See photo


₹ 70 lakhs
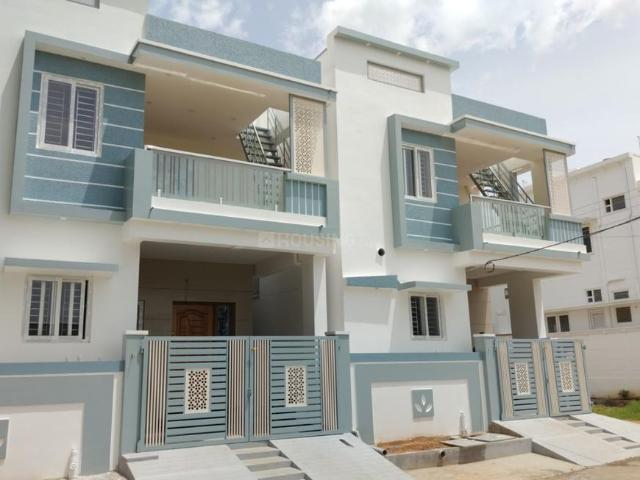
Independent House in Somayampalayam, Coimbatore district, Tamil Nadu
Plan Approved Hall - 17.5*11 Bedroom 1 - 11.5*10 (Attached Bathroom) Bedroom 2 - 17.5*10 (Attached Bathroom) Bedroom 3 - 8.25*8.25 Kitchen- 8.25*8.25 Parking

1,249 sq.ft
Parking
Balcony
Fully furnished
Concierge
₹ 70 lakhs
Plan Approved Hall - 17.5*11 Bedroom 1 - 11.5*10 (Attached Bathroom) Bedroom 2 - 17.5*10 (Attached Bathroom) Bedroom 3 - 8.25*8.25 Kitchen-